
Primary on Main
Address
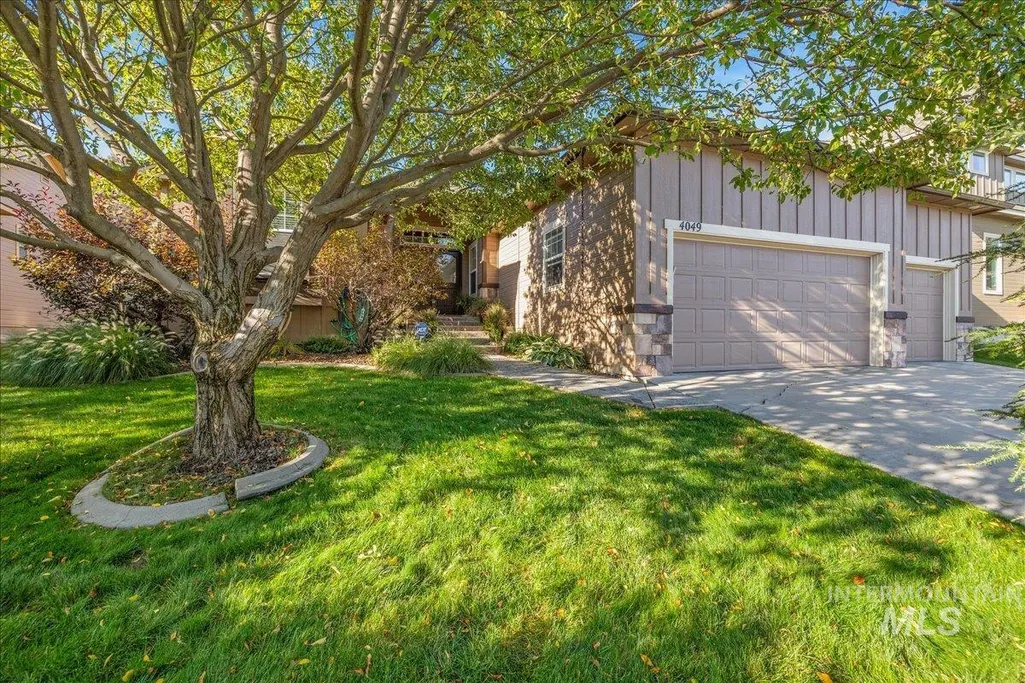
4049 E Trekker Rim Dr, Boise, ID
Price
$ 750,000
Property Attributes
- MLS#99001763
- TypeSingle Family
- Listing Status New
- CountyAda
- CityBoise
- NeighborhoodHomestead Rim (Asin Moody)
- Zip83716
- Style
- Year Built2003
- Taxes$ 5445
- Price$ 750,000
- Bedrooms3
- Full Bathrooms2
- Half Bathrooms0
- Sqr Footage1816
- Lot Size0.24 Acres
Data Source:
Intermountain MLS (IMLS)
Property Description
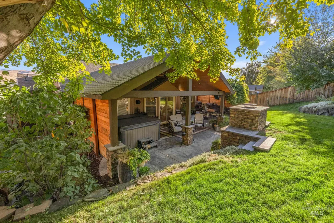
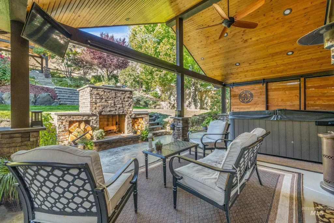
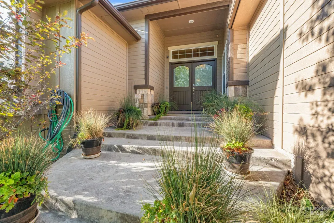
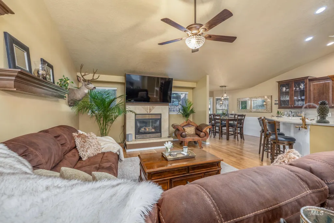
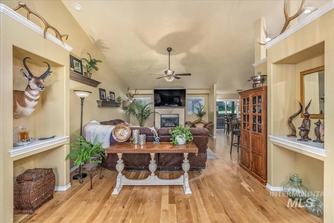
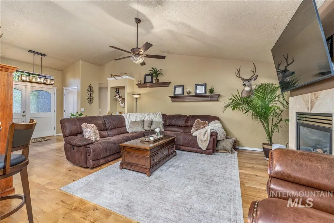
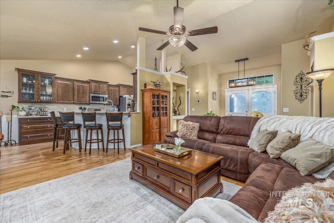
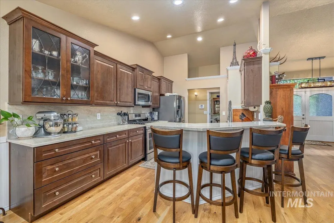
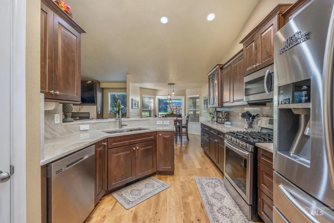
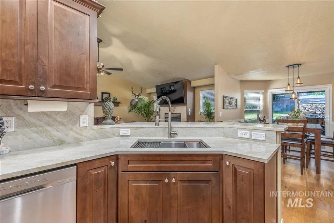
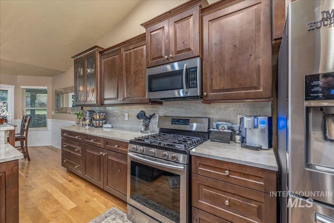
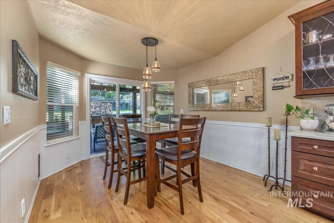
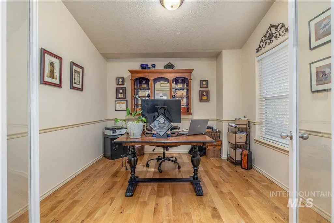
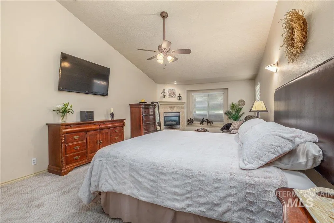
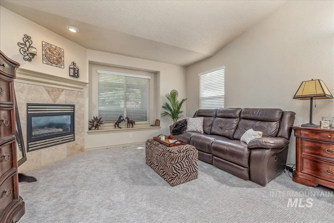
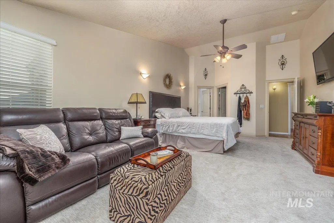
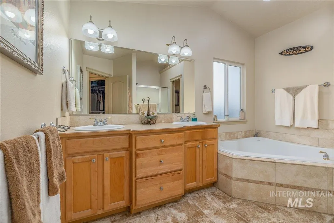
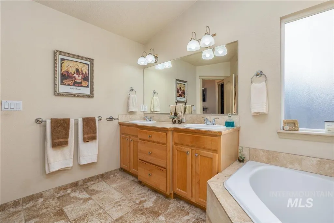
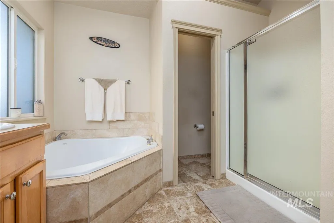
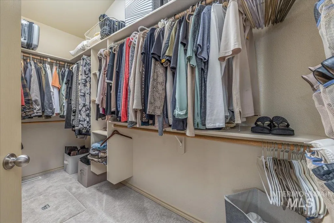
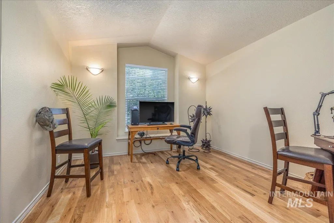
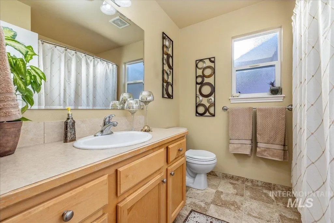
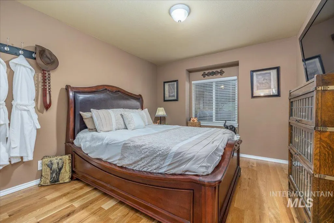
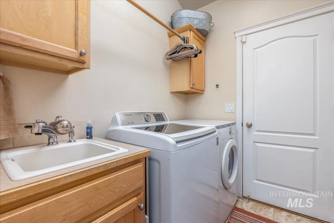
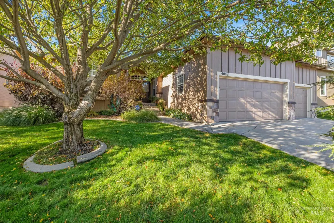
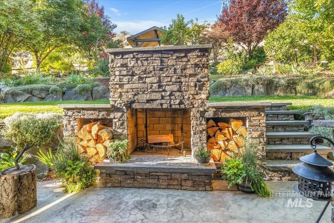
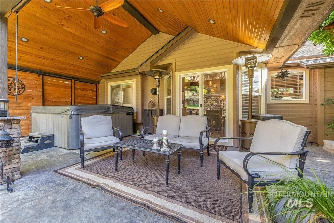
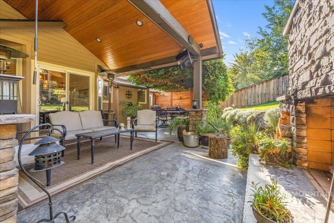
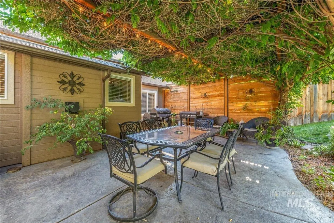
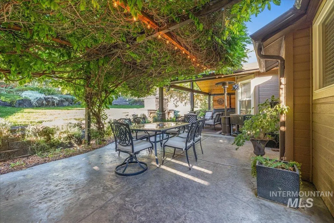
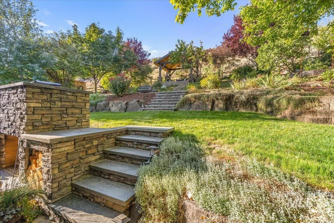
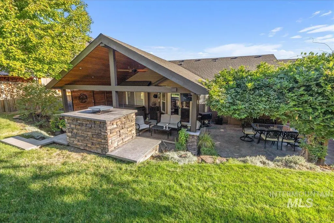
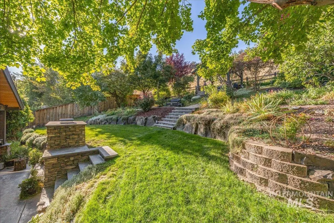
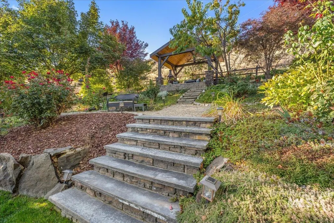
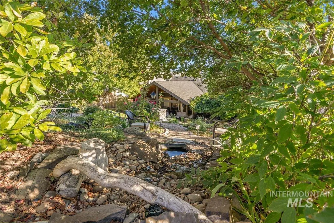
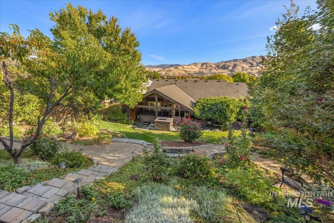
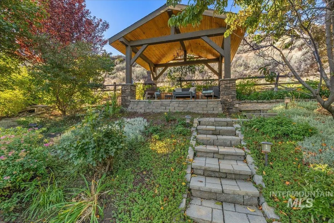
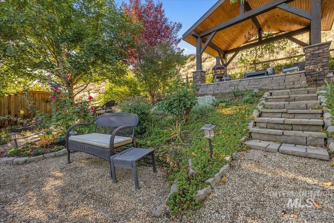
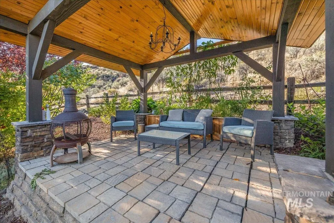
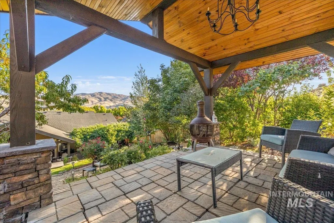
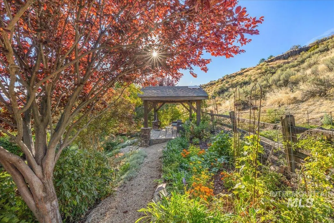
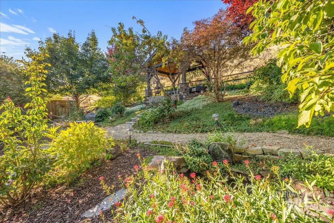
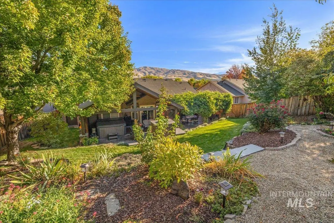
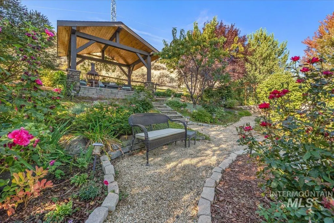
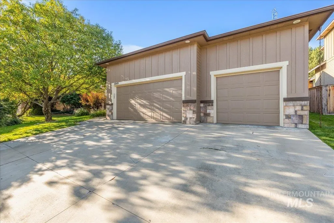
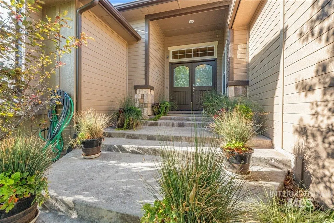
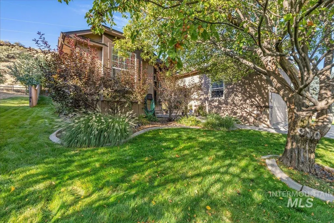
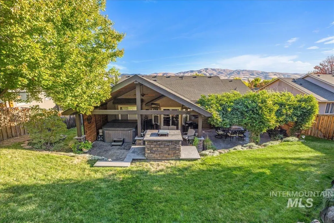
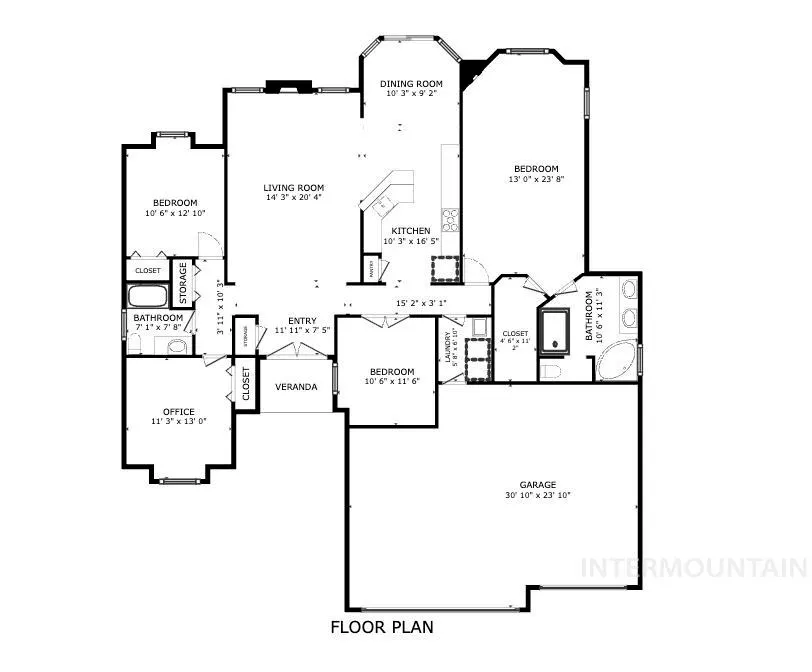
Some homes are memorable for one special feature. This East Boise retreat offers them at every turn! Single-level living pairs hardwood floors with an open layout and a beautifully updated kitchen. Custom cabinetry, Taj Mahal granite countertops, stainless steel appliances, generous workspace, and counter seating create a space made for both everyday living and gathering. The floor plan includes 3 bedrooms, 2 bathrooms, a dedicated office, and a rare 3-car garage. New high-end carpet adds comfort to the spacious primary suite, where a gas fireplace creates a relaxing escape. A second gas fireplace warms the living room, but the true showstopper waits outside. Beneath a substantial covered patio, wood-beamed ceilings frame a custom stone, wood-burning fireplace, creating an outdoor living room that can be enjoyed across the seasons. A wisteria-covered dining area with string lights adds another inviting place to gather. Beyond it, landscaped paths wind through mature trees and gardens to a peaceful pond, quiet sitting areas, raised garden beds, and an additional gazebo. With no rear neighbors, the fully fenced backyard feels remarkably private. A newer roof adds peace of mind. Nestled in a quiet East Boise neighborhood near the Boise River, Greenbelt, foothills, Micron, airport, restaurants, and downtown, this is a home where quality, privacy, and location come together beautifully.
| Elementary School | Middle School | High School |
|---|---|---|
| Liberty Elementary School | Les Bois Middle School | Timberline (Boise) High School |
| Price History | |
|---|---|
| 9/28/2026 | Listed $750,000 |
General Features
| Heating | Forced Air |
|---|---|
| Cooling | Central Air |
| Utilities | Sewer Connected |
| Roof | Composition |
| Appliances | Gas Water Heater |
| HOA Fee | 300 |
| Garage Spaces | 3 |
| Patio/Porch Features | Covered Patio/Deck |
| Construction Materials | Frame |
| Year Built | 2003 |
| Levels | One |
| Property Subtype | Single Family Residence |
| Tax Year | 2025 |
| Current Use | Single Family |
| Ownership | Fee Simple |
| Assoc Fee Paid Per | Annually |
| County | Ada |
| Property Type | Residential |
| HOA | true |
| Attached Garage | true |
| Subdivision Name | Homestead Rim (Asin Moody) |
| Garage Y/N | true |
| Status | New |
| Directions | From Federal Way, L on Amity, R on Surprise Way, R on Oregon Trail Way, which turns to Trekker Rim, house on Left |
| ModificationTimestamp | 2026-09-28T23:05:54.300Z |
| High School | Timberline (Boise) |
| City | Boise |
| High School District | Boise School District #1 |
| Lot Size Units | Acres |
| Lot Size Square Feet | 10454.4 |
| Carport Y/N | false |
| Listing Terms | Cash |
| Elementary School | Liberty |
| Land Lease Y/N | false |
| Tax Annual Amount | 5445 |
| Middle/Junior High School | Les Bois |
| Building Area Units | Square Feet |
| Primary Bedroom Level | Main |
| Living Area Units | Square Feet |
| Standard Status | Active |
| Middle/Junior School District | Boise School District #1 |
| Elementary School District | Boise School District #1 |
| Virtual Tour | https://sightlinephoto.hd.pics/4049-Trekker-Rim-Dr-E |
| Legal Description | Lot 08 Blk 01 Asin-Moody Sub |
| LeasableAreaUnits | Square Feet |
| Freehold | IDX |
Interior Features
| Interior Amenities | Bath-Master |
|---|---|
| Flooring | Hardwood |
| Fireplace Features | Three or More |
| Kitchen Level | Main |
| Air Conditioning Y/N | true |
| Heating Y/N | true |
| Fireplace Y/N | true |
| Above Grade Finished Area | 1816 |
| Total Bedrooms | 3 |
| Living Room Level | Main |
| Main Level Bedrooms | 3 |
| Main Level Bathrooms | 2 |
| Below Grade Finished Area Unit Type | Square Feet |
| LivingAreaSource | Public Records |
| Below Grade Finished Area Source | Public Records |
| Above Grade Finished Area Source | Public Records |
| Above Grade Finished Area Unit Type | Square Feet |
| Total Baths | 2 |
| Bedroom 3 Level | Main |
| Second Bedroom Level | Main |
Exterior Features
| Fencing | Full |
|---|---|
| Parking Features | Attached |
| Lot Features | 10000 SF - .49 AC |
| Water Source | City Service |
| Total Parking | 3 |
| Lot Size Area | 0.24 |
| Foundation Details | Crawl Space |
| Building Area Total | 1816 |
| Lot Dimensions | 152x70 |
| Lot Size Acres | 0.24 |
| Road Surface Type | Paved |
| Covered Spaces | 3 |
| Road Frontage Type | Public Road |
Amenities
- Foreclosure
- Views
- Short Sale
- New Construction
- Adult 55+
- Lease To Own
- No HOA Fees
- Furnished
- Primary On Main
- Air Conditioning
- Seller Finance
- Green
- Fixer Upper
- Horse
- Golf
- Fireplace
- Deck
- Garage
- Basement
- Pool
Property vs Single Family Average in 83716
Price
Taxes
Year Built

 The data relating to real estate for sale on this web site comes in part from the IDX Program of the Snake River Regional Multiple Listing Service © 2026.
Information provided is deemed reliable but not guaranteed. All properties are subject to prior sale, change or withdrawal. The information being provided is for consumers personal, non-commercial use and may not be used for any purpose other than to identify prospective properties consumers may be interested in purchasing.
This content
The data relating to real estate for sale on this web site comes in part from the IDX Program of the Snake River Regional Multiple Listing Service © 2026.
Information provided is deemed reliable but not guaranteed. All properties are subject to prior sale, change or withdrawal. The information being provided is for consumers personal, non-commercial use and may not be used for any purpose other than to identify prospective properties consumers may be interested in purchasing.
This content
 Greater Pocatello Association of REALTORS® - All information deemed reliable but not guaranteed. All properties are subject to prior sale, change or withdrawal. Neither listing broker(s) or information provider(s) shall be responsible for any typographical errors, misinformation, misprints and shall be held totally harmless. Listing(s) information is provided for consumer's personal, non-commercial use and may not be used for any purpose other than to identify prospective properties consumers may be interested in purchasing. The data relating to real estate for sale on this website comes in part from the Internet Data Exchange program of the Multiple Listing Service. Real estate listings held by brokerage firms other than Evolv Brokerage may be marked with the Internet Data Exchange logo and detailed information about those properties will include the name of the listing broker(s) when required by the MLS. Copyright ©2026 All rights reserved.
Last Updated: September 28, 2026 10:20 PM UTC
Greater Pocatello Association of REALTORS® - All information deemed reliable but not guaranteed. All properties are subject to prior sale, change or withdrawal. Neither listing broker(s) or information provider(s) shall be responsible for any typographical errors, misinformation, misprints and shall be held totally harmless. Listing(s) information is provided for consumer's personal, non-commercial use and may not be used for any purpose other than to identify prospective properties consumers may be interested in purchasing. The data relating to real estate for sale on this website comes in part from the Internet Data Exchange program of the Multiple Listing Service. Real estate listings held by brokerage firms other than Evolv Brokerage may be marked with the Internet Data Exchange logo and detailed information about those properties will include the name of the listing broker(s) when required by the MLS. Copyright ©2026 All rights reserved.
Last Updated: September 28, 2026 10:20 PM UTC
 All information deemed reliable but not guaranteed. All properties are subject to prior sale, change or withdrawal. Neither listing broker(s) or information provider(s) shall be responsible for any typographical errors, misinformation, misprints and shall be held totally harmless. Listing(s) information is provided for consumer's personal, non-commercial use and may not be used for any purpose other than to identify prospective properties consumers may be interested in purchasing. The data relating
