
Fixer Upper


Address
1175 Cactus Dr, Pocatello, ID
Price
$ 600,000
Property Attributes
- MLS#583723
- TypeSingle Family
- Listing Status Active
- CountyBANNOCK
- CityPocatello
- AreaSouth Pocatello
- NeighborhoodCedar Hills
- Zip83204
- StyleRanch
- Year Built1973
- Taxes$ 3704
- Price$ 600,000
- Bedrooms6
- Full Bathrooms3
- Half Bathrooms0
- Sqr Footage4864
- Lot Size0.994 Acres
Data Source:
Greater Pocatello Association of REALTORS®
Property Description
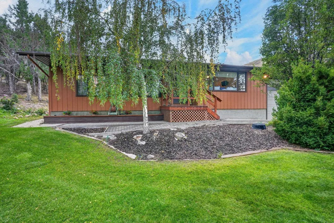
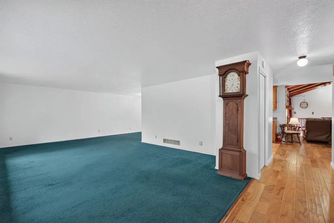
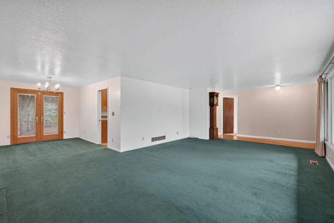
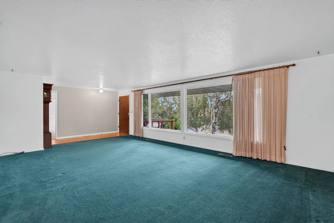
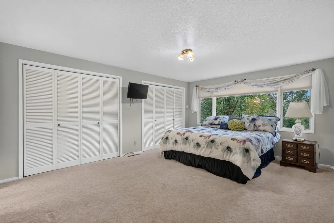
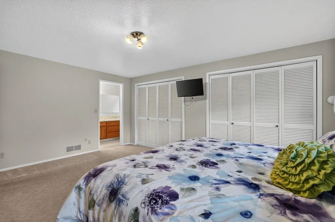
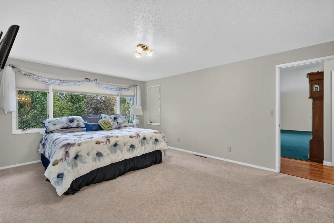
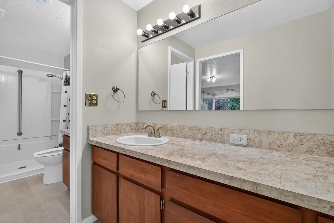
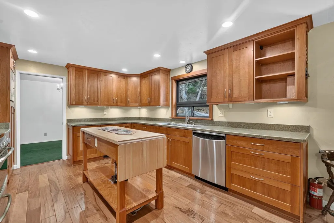
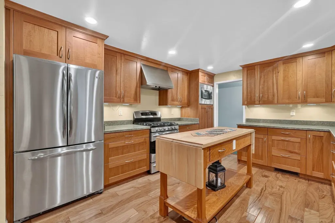
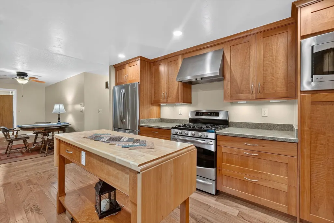
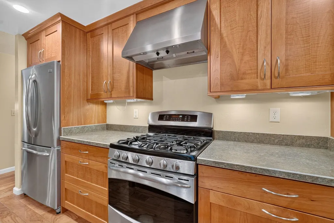
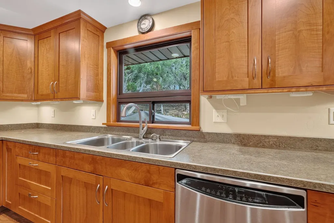
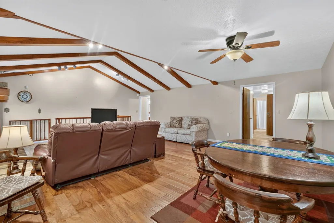
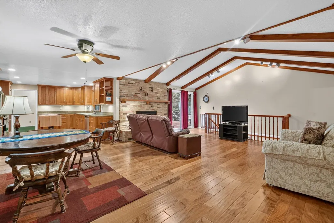
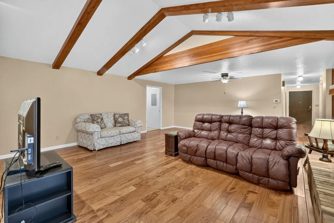
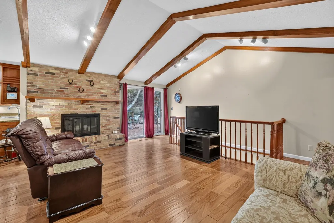
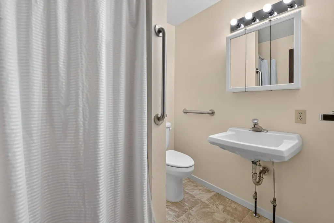
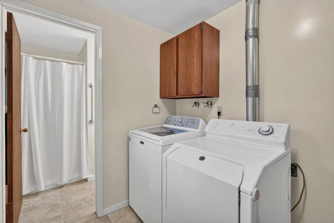
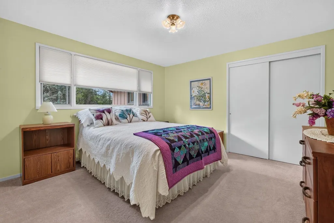
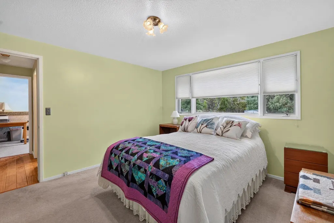
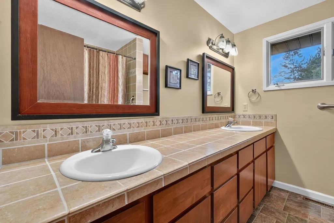
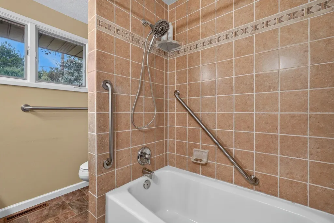
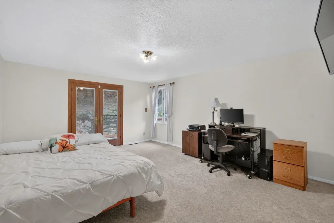
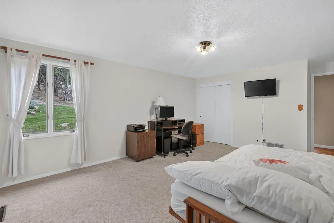
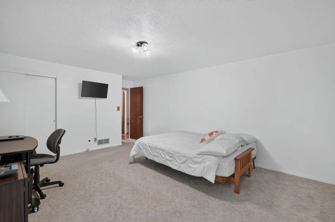
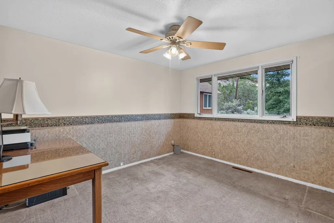
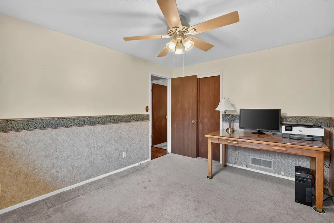
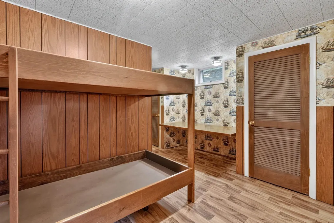
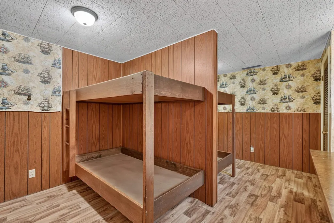
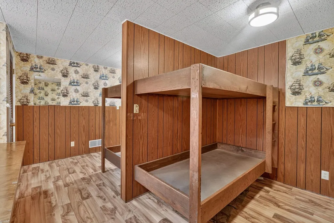
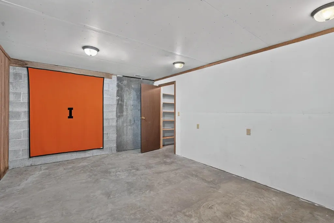
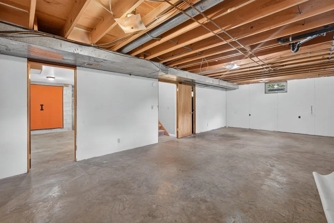
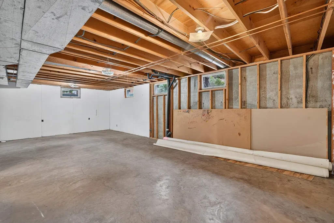
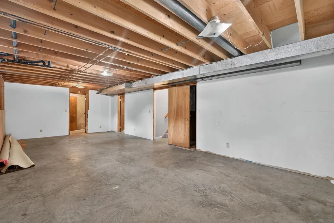
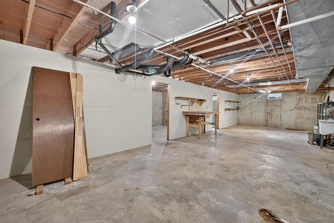
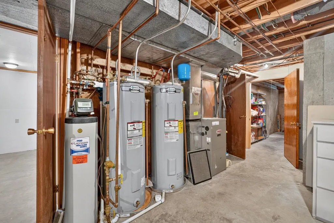
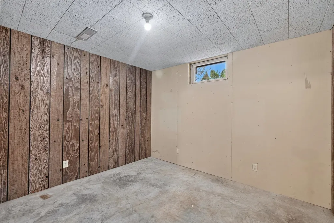
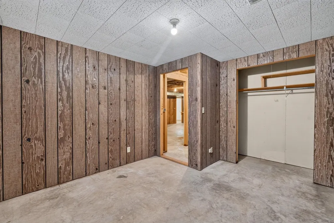
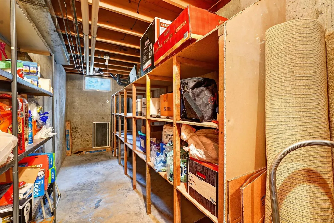
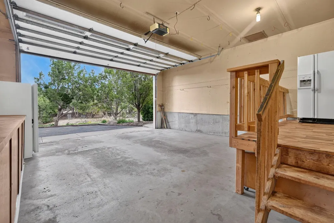
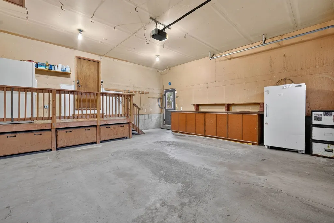
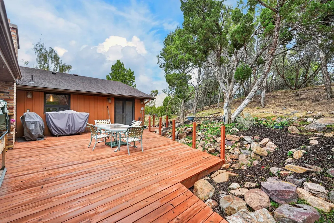
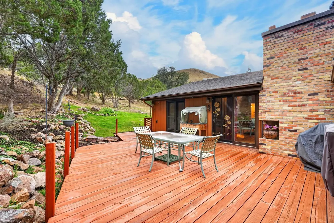
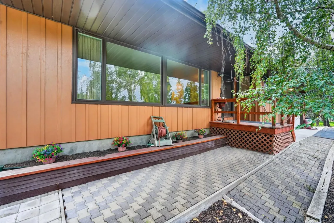
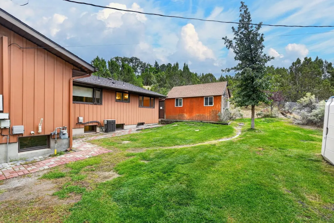
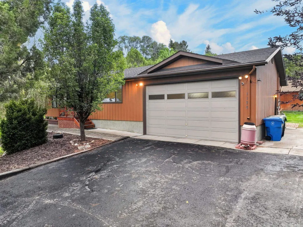
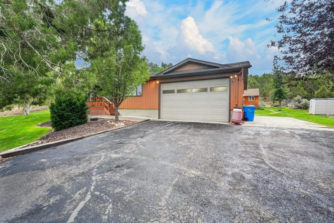
Super Sharp ranch style home located in the Johnny Creek area surrounded by Juniper & Pine trees set on .99 acre. Has 6 bdrms, 3 ba, Lg LR, Formal DR, Lg FR, Roomy Kit., MF Laundry w/washer/dryer. Kit has Custom Built Cherry Cabinets, movable wood Island w/power, gas range+microwave/convection oven, DW, & Fridge. Brazilian hardwood floors. Fireplace w/gas line coming in-needs grate. Drapes/blinds incl. Has 1 finished bdrm in bsmt w/built in Bunk beds+1 office & 1Bdrm needs flooring. Has some walls up wouldn't take much to finish it. FA gas furn., A/C-Serviced 5/26, 2 gas WH, water softener, sink, built in shelves & plenty of storage in bsmt. Redwood deck w/gas line for grill. 2 car gar. w/gar. opener, built in shelves & freezer. 2 sheds+nice shop. Nice sized lawn w/Lots of trees & flowers. Cover porch. Kit was updated 2010. Has septic system/pumped 12/25. RV parking. Architectural roof. Asphalt driveway. Steel Siding. Full Sprinkler system/4 yrs old. Mst Ba remodeled-6 yrs ago. Anderson Windows.
| Elementary School | Middle School | High School |
|---|---|---|
| Jefferson Elementary School | Irving Middle School | Pocatello High School |
| Price History | |
|---|---|
| 9/28/2026 | Listed $600,000 |
General Features
| Heating | Gas |
|---|---|
| Cooling | Central |
| Roof | Architectural |
| Laundry Y/N | Main Level |
| Fireplaces | 1 |
| Garage | Attached |
| Zoning | Residential |
| Construction | Frame |
| Status | Active |
| Full Baths | 3 |
| Year Built | 1973 |
| Other Rooms | Den-Study/Office,Formal Dining Room,Main Floor Family Room,Main Floor Primary Bdrm,Primary Bath,Pantry,Workshop |
| Subdivision | Cedar Hills |
| Patio/Deck | One,Covered Porch,Open Patio |
| Style | Ranch |
| Topography | Rural,Slight Slope |
| County | Bannock |
| Class | SINGLE FAMILY |
| Type | Single Family-Detached |
| Status | ACTIVE |
| Subdivision | ID |
| Sale/Rent | For Sale |
| Construction Status | Existing |
| HOA Fee Includes | None |
| HOA Dues (Y/N) | No |
| Area | South Pocatello |
| Primary City | Pocatello |
| Location | Low Traffic,Near Golf Course,Near Green Belt |
| High School | Pocatello |
| City | Pocatello |
| Taxes | 3704 |
| Terms | Cash,Conventional,FHA,VA,IFHA,Rural Development |
| Elementary School | Jefferson |
| Middle School | Irving |
| Agent First Name | Patricia |
| Agent Last Name | Rawlings |
| DOM | 11 |
| Postal Code | 83204 |
| Price Per Sq Ft Total AG | 123.36 |
| Total SQFT | 4864 |
| Listing Agent | 217 |
Interior Features
| Interior Amenities | Hardwood Floors,Vaulted Ceiling(s),Breaker Electric Circuits |
|---|---|
| Basement | Full Basement,Basement Partly Finished |
| Basement Area | 2432 |
| Basement Bedrooms | 2 |
| Beds | 6 |
| Appliances Included | Range/Oven,Refrigerator,Dishwasher,Microwave,Water Heater-Gas,Water Softener-Owned,Separate Freezer,Washer,Dryer |
| Total Kitchens | 1 |
| Primary Heat Type | Forced Air |
Exterior Features
| Exterior | Other |
|---|---|
| Exterior Amenities | RV Parking,Shed,Exterior Shop |
| Foundation | Concrete |
| Driveway | Asphalt |
| Landscaping | Sprinkler System-Full,Established Lawn,Established Tree(s),Garden Area |
| Lot Dimensions | see below |
| Irrigation | None |
| Fence | None |
| Domestic Water | City/Public Water |
| Acres | 0.994 |
| # of Garage Stalls | 2 |
Amenities
- Foreclosure
- Views
- Short Sale
- New Construction
- Adult 55+
- Lease To Own
- No HOA Fees
- Furnished
- Primary On Main
- Air Conditioning
- Seller Finance
- Green
- Fixer Upper
- Horse
- Golf
- Fireplace
- Deck
- Garage
- Basement
- Pool
Property vs Single Family Average in 83204
Price
Taxes
Year Built
 Information provided by Intermountain MLS (IMLS) is deemed reliable but not guaranteed.
The data relating to real estate for sale on this website comes in part from the Internet Data Exchange program of the Intermountain MLS system. Real estate listings held by brokerage firms other than Evolv Brokerage are marked with the IDX icon.
IDX information is provided exclusively for consumer's personal, non-commercial use, that it may not be used for any purpose other than to identify prospective
Information provided by Intermountain MLS (IMLS) is deemed reliable but not guaranteed.
The data relating to real estate for sale on this website comes in part from the Internet Data Exchange program of the Intermountain MLS system. Real estate listings held by brokerage firms other than Evolv Brokerage are marked with the IDX icon.
IDX information is provided exclusively for consumer's personal, non-commercial use, that it may not be used for any purpose other than to identify prospective
 The data relating to real estate for sale on this web site comes in part from the IDX Program of the Snake River Regional Multiple Listing Service © 2026.
Information provided is deemed reliable but not guaranteed. All properties are subject to prior sale, change or withdrawal. The information being provided is for consumers personal, non-commercial use and may not be used for any purpose other than to identify prospective properties consumers may be interested in purchasing.
This content
The data relating to real estate for sale on this web site comes in part from the IDX Program of the Snake River Regional Multiple Listing Service © 2026.
Information provided is deemed reliable but not guaranteed. All properties are subject to prior sale, change or withdrawal. The information being provided is for consumers personal, non-commercial use and may not be used for any purpose other than to identify prospective properties consumers may be interested in purchasing.
This content
 Greater Pocatello Association of REALTORS® - All information deemed reliable but not guaranteed. All properties are subject to prior sale, change or withdrawal. Neither listing broker(s) or information provider(s) shall be responsible for any typographical errors, misinformation, misprints and shall be held totally harmless. Listing(s) information is provided for consumer's personal, non-commercial use and may not be used for any purpose other than to identify prospective properties consumers may be interested in purchasing. The data relating to real estate for sale on this website comes in part from the Internet Data Exchange program of the Multiple Listing Service. Real estate listings held by brokerage firms other than Evolv Brokerage may be marked with the Internet Data Exchange logo and detailed information about those properties will include the name of the listing broker(s) when required by the MLS. Copyright ©2026 All rights reserved.
Last Updated: September 28, 2026 10:20 PM UTC
Greater Pocatello Association of REALTORS® - All information deemed reliable but not guaranteed. All properties are subject to prior sale, change or withdrawal. Neither listing broker(s) or information provider(s) shall be responsible for any typographical errors, misinformation, misprints and shall be held totally harmless. Listing(s) information is provided for consumer's personal, non-commercial use and may not be used for any purpose other than to identify prospective properties consumers may be interested in purchasing. The data relating to real estate for sale on this website comes in part from the Internet Data Exchange program of the Multiple Listing Service. Real estate listings held by brokerage firms other than Evolv Brokerage may be marked with the Internet Data Exchange logo and detailed information about those properties will include the name of the listing broker(s) when required by the MLS. Copyright ©2026 All rights reserved.
Last Updated: September 28, 2026 10:20 PM UTC
 All information deemed reliable but not guaranteed. All properties are subject to prior sale, change or withdrawal. Neither listing broker(s) or information provider(s) shall be responsible for any typographical errors, misinformation, misprints and shall be held totally harmless. Listing(s) information is provided for consumer's personal, non-commercial use and may not be used for any purpose other than to identify prospective properties consumers may be interested in purchasing. The data relating
