


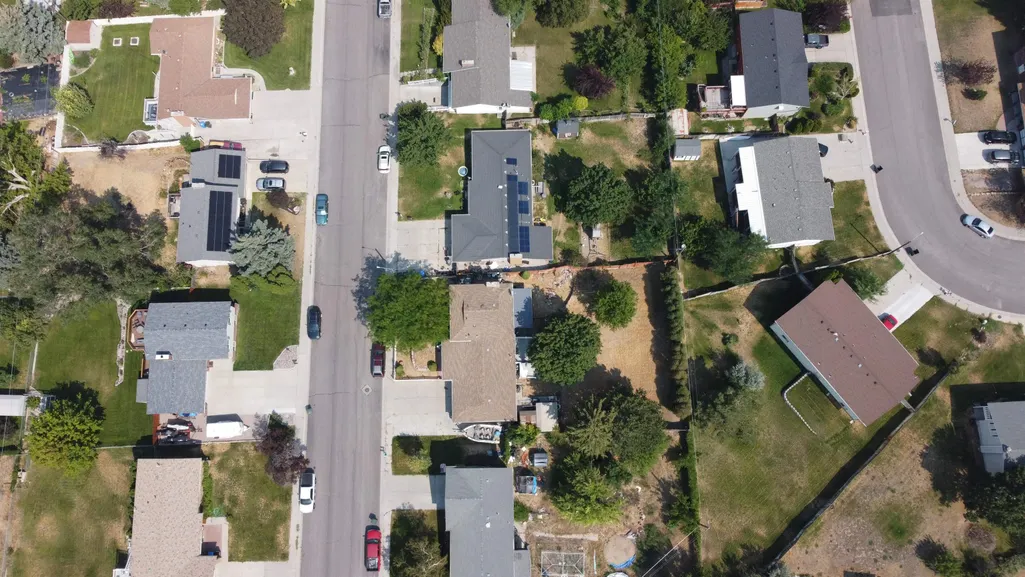
Address
361 Canyon Dr, Pocatello, ID
Price
$ 375,000
Property Attributes
- MLS#583287
- TypeSingle Family
- Listing Status Active
- CountyBANNOCK
- CityPocatello
- AreaWest Pocatello
- NeighborhoodFremont Heights
- Zip83204
- Style4 Level +
- Year Built1976
- Taxes$ 2208
- Price$ 375,000
- Bedrooms4
- Full Bathrooms3
- Half Bathrooms0
- Sqr Footage2264
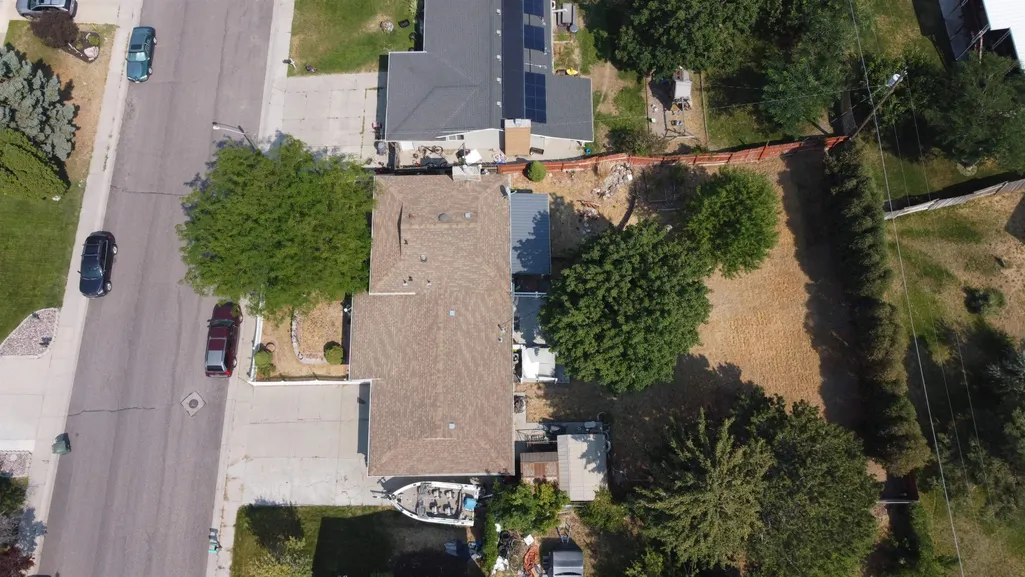
- Lot Size0.26 Acres
Data Source:
Greater Pocatello Association of REALTORS®
Property Description
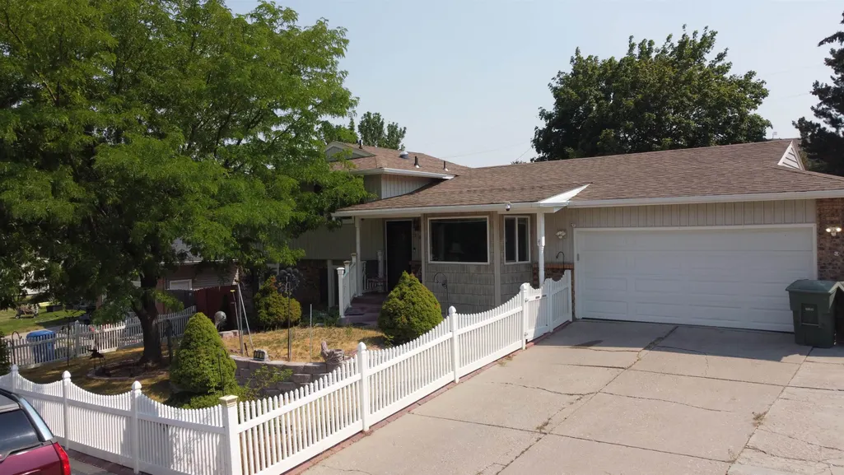
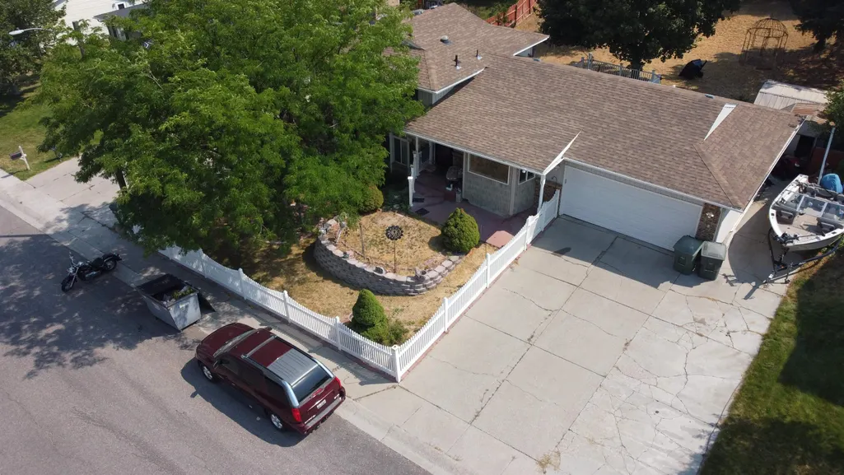
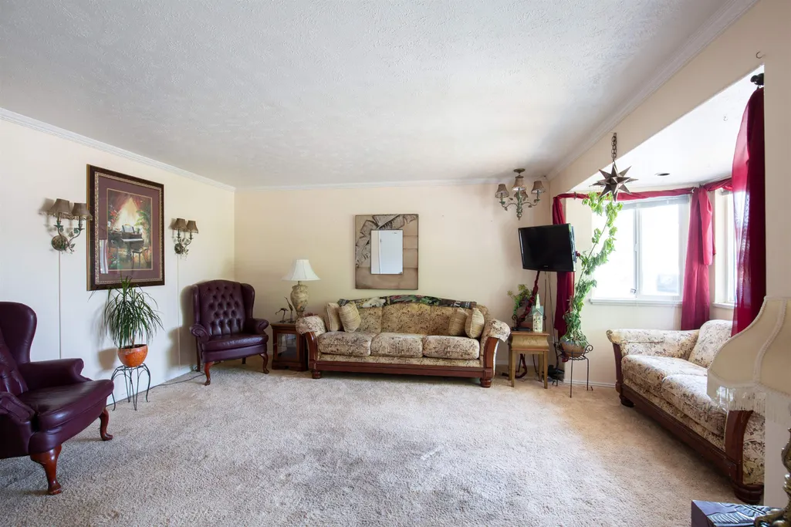
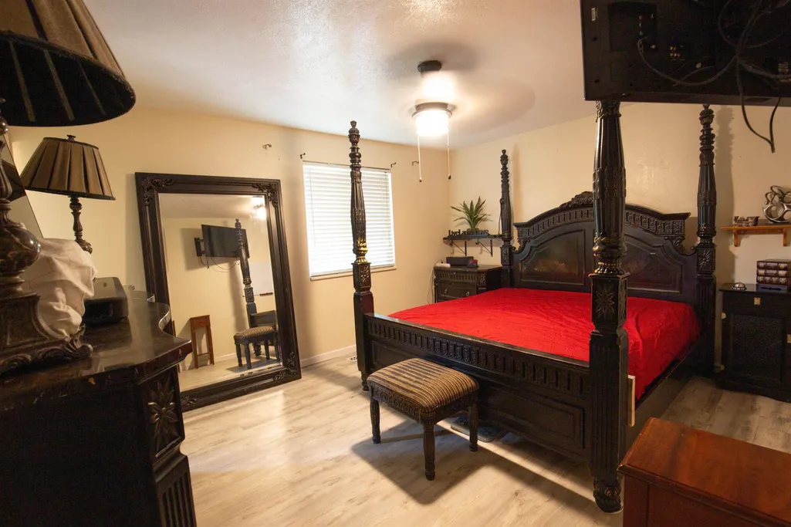
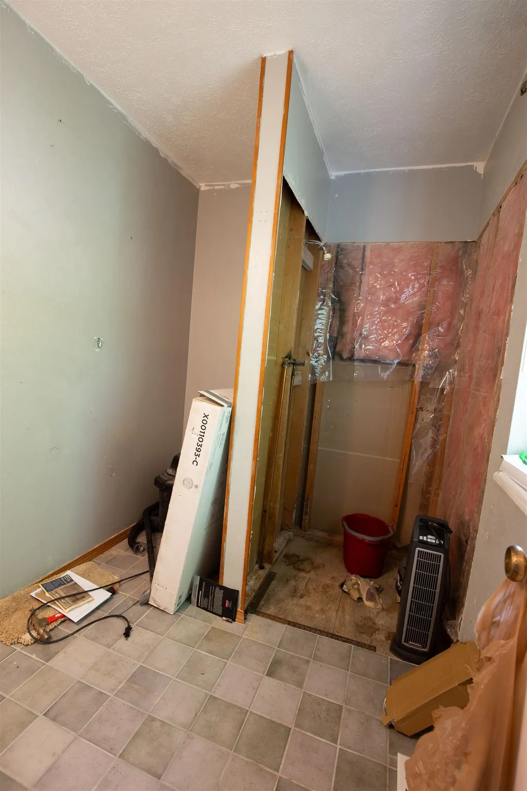
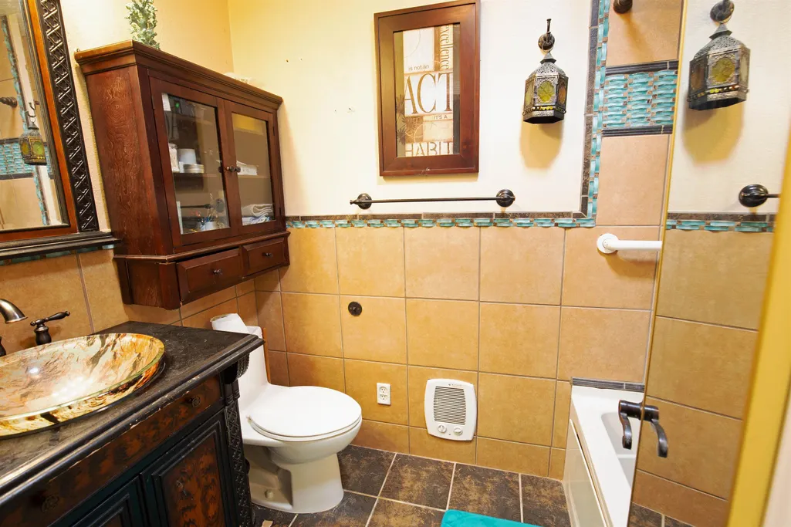
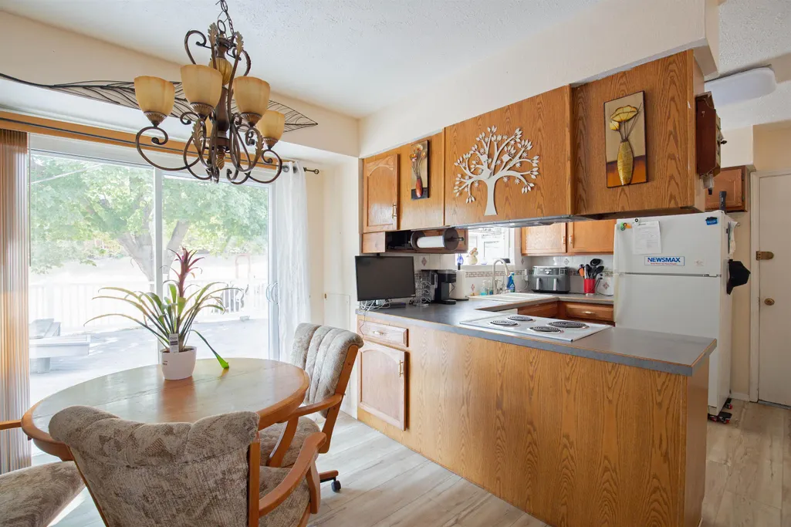
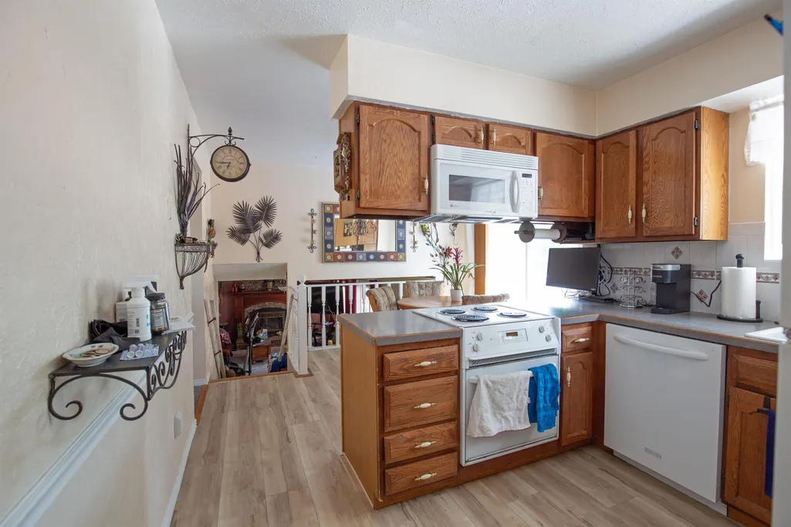
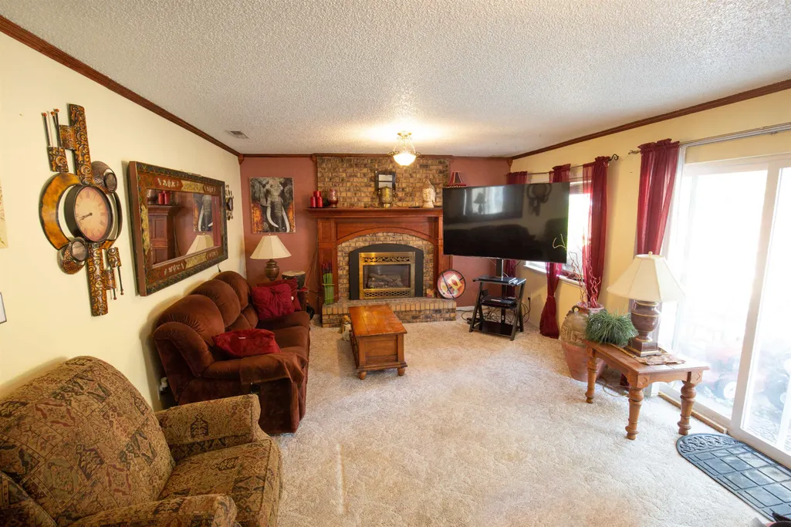
This spacious 4-bedroom, 3-bathroom multi-level home offers the perfect blend of comfort and potential. With generous living space across multiple levels, there's room to spread out and make this home truly your own. The primary bathroom is a blank canvas, ready for your personal touch to be finished according to your taste and budget. The basement level has a kitchenette and additional hosting space. This estate sale presents a fantastic opportunity to acquire a spacious home with great bones and the ability to gain equity with strategic updates. If you're looking to move right in and make some updates over time this home checks all the boxes.
| Elementary School | Middle School | High School |
|---|---|---|
| Jefferson Elementary School | Irving Middle School | Pocatello High School |
| Price History | |
|---|---|
| 8/6/2026 | Listed $375,000 |
General Features
| Heating | Gas |
|---|---|
| Cooling | Central |
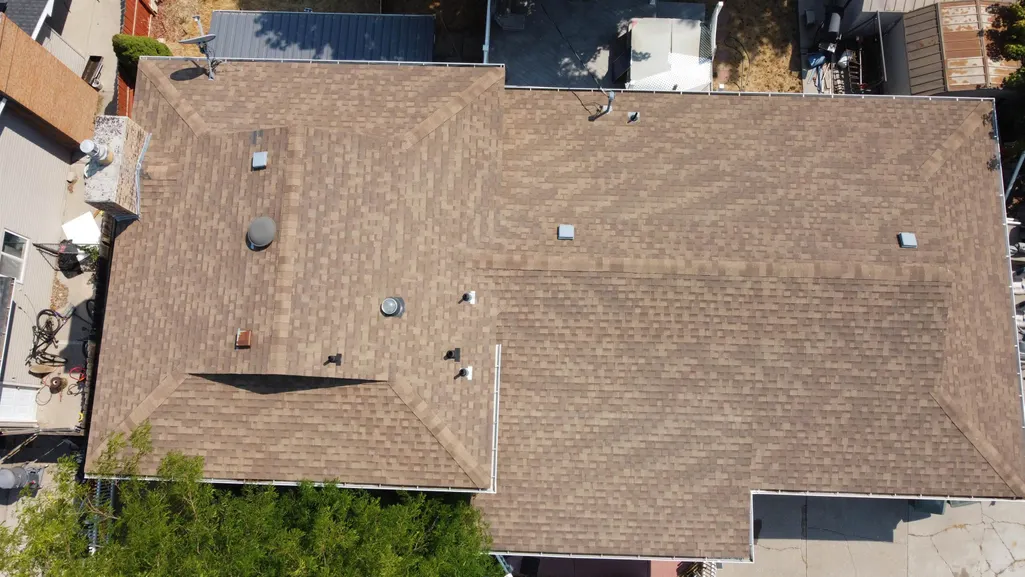
| Roof | Architectural |
| Laundry Y/N | Lower Level |
| Garage | Attached |
| Zoning | Residential |
| Construction | Frame |
| Status | Active |
| Full Baths | 3 |
| Year Built | 1976 |
| Other Rooms | 2nd Kitchen |
| Subdivision | Fremont Heights |
| Patio/Deck | Covered Patio,Open Deck |
| Style | 4 Level + |
| County | Bannock |
| Class | SINGLE FAMILY |
| Type | Single Family-Detached |
| Status | ACTIVE |
| Subdivision | ID |
| Sale/Rent | For Sale |
| Construction Status | Existing |
| HOA Dues (Y/N) | No |
| Area | West Pocatello |
| Primary City | Pocatello |
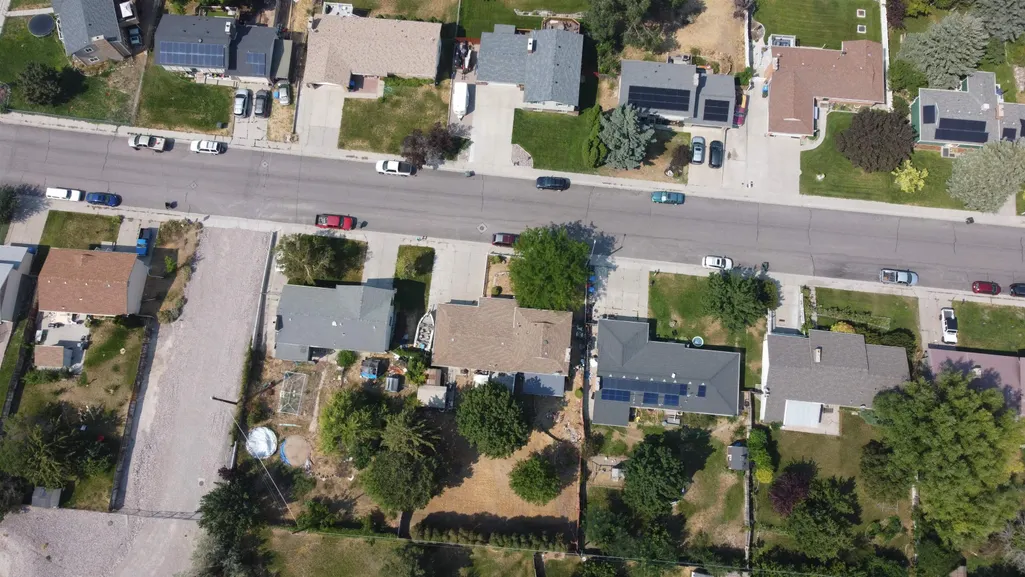
| Location | Low Traffic,Near Schools |
| High School | Pocatello |
| City | Pocatello |
| Taxes | 2208 |
| Terms | Cash,Conventional,FHA,VA |
| Elementary School | Jefferson |
| Middle School | Irving |
| Agent First Name | Ruby |
| Agent Last Name | Walsh |
| DOM | 42 |
| Postal Code | 83204 |
| Price Per Sq Ft Total AG | 165.64 |
| Total SQFT | 2264 |
| Listing Agent | 2260 |
Interior Features
| Basement | Basement Fully Finished,Egress Windows,Full Basement |
|---|---|
| Basement Area | 420 |
| Beds | 4 |
| Appliances Included | Dishwasher,Microwave,Range/Oven,Refrigerator,Water Softener-Owned |
| Lower Level Bedrooms | 1 |
| Lower Level Full Baths | 1 |
| Primary Heat Type | Forced Air |
Exterior Features
| Exterior | Vinyl |
|---|---|
| Exterior Amenities | Shed |
| Foundation | Concrete |
| Driveway | Concrete |
| Landscaping | Sprinkler-Auto |
| Fence | Full |
| Domestic Water | City/Public Water |
| Acres | 0.26 |
| # of Garage Stalls | 2 |
Amenities
- Foreclosure
- Views
- Short Sale
- New Construction
- Adult 55+
- Lease To Own
- No HOA Fees
- Furnished
- Primary On Main
- Air Conditioning
- Seller Finance
- Green
- Fixer Upper
- Horse
- Golf
- Fireplace
- Deck
- Garage
- Basement
- Pool
Property vs Single Family Average in 83204
Price
Taxes
Year Built
Visits
 Information provided by Intermountain MLS (IMLS) is deemed reliable but not guaranteed.
The data relating to real estate for sale on this website comes in part from the Internet Data Exchange program of the Intermountain MLS system. Real estate listings held by brokerage firms other than Evolv Brokerage are marked with the IDX icon.
IDX information is provided exclusively for consumer's personal, non-commercial use, that it may not be used for any purpose other than to identify prospective
Information provided by Intermountain MLS (IMLS) is deemed reliable but not guaranteed.
The data relating to real estate for sale on this website comes in part from the Internet Data Exchange program of the Intermountain MLS system. Real estate listings held by brokerage firms other than Evolv Brokerage are marked with the IDX icon.
IDX information is provided exclusively for consumer's personal, non-commercial use, that it may not be used for any purpose other than to identify prospective
 The data relating to real estate for sale on this web site comes in part from the IDX Program of the Snake River Regional Multiple Listing Service © 2026.
Information provided is deemed reliable but not guaranteed. All properties are subject to prior sale, change or withdrawal. The information being provided is for consumers personal, non-commercial use and may not be used for any purpose other than to identify prospective properties consumers may be interested in purchasing.
This content
The data relating to real estate for sale on this web site comes in part from the IDX Program of the Snake River Regional Multiple Listing Service © 2026.
Information provided is deemed reliable but not guaranteed. All properties are subject to prior sale, change or withdrawal. The information being provided is for consumers personal, non-commercial use and may not be used for any purpose other than to identify prospective properties consumers may be interested in purchasing.
This content
 Greater Pocatello Association of REALTORS® - All information deemed reliable but not guaranteed. All properties are subject to prior sale, change or withdrawal. Neither listing broker(s) or information provider(s) shall be responsible for any typographical errors, misinformation, misprints and shall be held totally harmless. Listing(s) information is provided for consumer's personal, non-commercial use and may not be used for any purpose other than to identify prospective properties consumers may be interested in purchasing. The data relating to real estate for sale on this website comes in part from the Internet Data Exchange program of the Multiple Listing Service. Real estate listings held by brokerage firms other than Evolv Brokerage may be marked with the Internet Data Exchange logo and detailed information about those properties will include the name of the listing broker(s) when required by the MLS. Copyright ©2026 All rights reserved.
Last Updated: September 21, 2026 10:37 PM UTC
Greater Pocatello Association of REALTORS® - All information deemed reliable but not guaranteed. All properties are subject to prior sale, change or withdrawal. Neither listing broker(s) or information provider(s) shall be responsible for any typographical errors, misinformation, misprints and shall be held totally harmless. Listing(s) information is provided for consumer's personal, non-commercial use and may not be used for any purpose other than to identify prospective properties consumers may be interested in purchasing. The data relating to real estate for sale on this website comes in part from the Internet Data Exchange program of the Multiple Listing Service. Real estate listings held by brokerage firms other than Evolv Brokerage may be marked with the Internet Data Exchange logo and detailed information about those properties will include the name of the listing broker(s) when required by the MLS. Copyright ©2026 All rights reserved.
Last Updated: September 21, 2026 10:37 PM UTC
 All information deemed reliable but not guaranteed. All properties are subject to prior sale, change or withdrawal. Neither listing broker(s) or information provider(s) shall be responsible for any typographical errors, misinformation, misprints and shall be held totally harmless. Listing(s) information is provided for consumer's personal, non-commercial use and may not be used for any purpose other than to identify prospective properties consumers may be interested in purchasing. The data relating
